
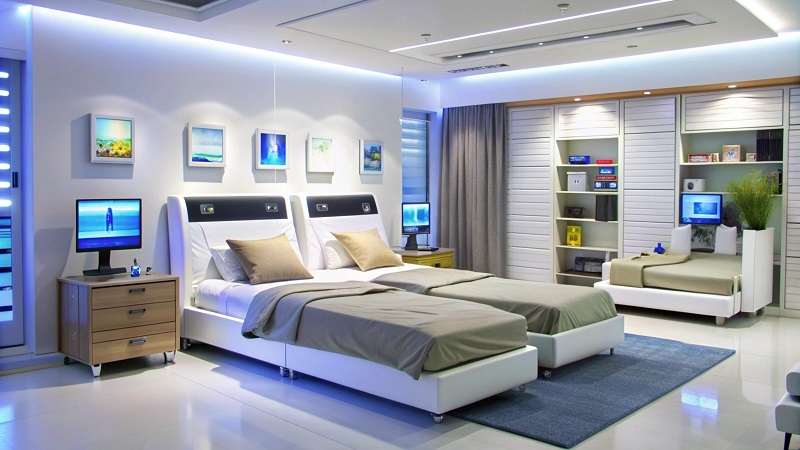
Factory-direct modular construction is the most reliable method for building a new home on a predictable schedule. Bypassing traditional on-site framing delays saves months of construction time and eliminates the unpredictability of outdoor building. You can achieve a spacious, multi-bedroom layout on an accelerated timeline without sacrificing structural quality or spatial flow.
Why Do Traditional On-Site Builds Take So Long?
Traditional site-built homes take over a year to complete because the construction process is strictly sequential. Builders cannot start the walls until the foundation cures, and they cannot start the interior until the roof is sealed, meaning a single delay disrupts the entire schedule.
Building a traditional home requires a significant amount of on-site construction time. Buyers should plan on 10 to 16 months on average from the first design conversation to the day they receive their keys. This timeline stretches out because traditional construction relies on one trade finishing their work before the next trade can begin. Delays in framing can force plumbers and electricians to reschedule their work.
Traditional construction follows a set sequence, so delays in one phase can affect several subsequent stages of the project. A material shortage for the roof can leave the interior exposed, forcing crews to pause work. Subcontractors often work on multiple job sites, and a delay on your property means they might leave to start another project. Rescheduling their return to the job site can take several weeks.
What Is the Framing Bottleneck and How Does Weather Impact It?
The framing bottleneck is the critical construction phase where a house’s wooden skeleton is built on-site and fully exposed to the elements. Progress entirely depends on clear skies, making traditional builds highly vulnerable to weather delays.
Sudden storms, extreme moisture, or freezing conditions force crews to halt work immediately. Wooden frames exposed to heavy rain need time to dry out before builders can install insulation or drywall, adding weeks of idle time to the schedule. Snow and ice make job sites unsafe, shutting down production completely until conditions improve.
Weather disruptions can also complicate scheduling and coordination among subcontractors. Industry estimates suggest that adverse weather accounts for around one-fifth of construction delays, making it a major external factor affecting project timelines. When framing takes twice as long as planned, the entire downstream schedule falls apart.
The Solution: How Factory-Direct Modular Construction Solves Unpredictability
Building a home’s structural components in a climate-controlled factory eliminates moisture exposure and weather-related work stoppages. Indoor manufacturing bypasses the framing bottleneck, ensuring the project moves forward regardless of the weather outside.
Choosing factory-built construction takes the uncertainty out of both building timelines and project budgeting. Comparing current modular homes with prices gives buyers clear insight into pre-engineered floor plans, allowing site excavation and indoor home manufacturing to move forward in parallel without seasonal interruptions.
Are Multi-Bedroom Modular Homes Spacious and Adaptable?
Modern modular homes offer spacious floor plans that easily accommodate large families. Buyers can select multi-bedroom layouts with premium finishes without compromising on size or functional style.
Buyers can select three- and four-bedroom layouts to fit their exact lifestyle needs. Popular options include split floor plans for privacy, multiple bathrooms with modern fixtures, dedicated workspace corners, and expansive primary suites. Factory engineers use computer-aided design to ensure these pre-engineered layouts meet strict local building codes before assembly begins.
Standardized core frameworks speed up assembly while keeping the layout functional. Advanced factory construction uses integrated plumbing and electrical connections that join together seamlessly on-site, providing a complete structural layout without the long timelines of site-built framing.
Buyers also get the clear benefit of transparent, upfront pricing. Traditional builds are notorious for unexpected cost overruns and expensive contractor change orders. Modular homes are built according to established factory plans, allowing buyers to understand the expected costs before production begins.
How Long Does Modular Home Construction Usually Take? A Realistic Timeline Comparison
Opting for modular construction can reduce the typical 10-to-16-month building schedule by nearly half. By building the home indoors while preparing the site outdoors, modular construction delivers a move-in-ready home months faster than stick-built methods.
According to research published by McKinsey & Company, modular construction can compress project build schedules by 20 to 50 percent compared to traditional site-built timelines. This speed advantage comes from overlapping construction phases rather than rushing the work itself.
Factory-direct models also bypass architectural drafting delays. Instead of paying a third-party architect to draft a plan from scratch, buyers select from established, precision-engineered layouts. This enables the factory to finalize engineering approvals quickly and move the home into production.
How Does the Parallel Construction Process Work?
Parallel construction involves preparing the building site while the home’s components are manufactured indoors at the factory. This concurrent workflow is the primary reason modular homes bypass traditional building delays.
As local contractors remove trees, prepare the ground, and pour the permanent foundation, the modular sections are built indoors at the same time. By the time the concrete cures on the property, the factory has already finished framing the walls, installing the plumbing, and painting the interiors of the modules.
Once delivered, the modules are set onto the foundation. On-site crews join the modular sections and connect the home to essential utilities. This final stage drastically condenses the assembly period, turning what would normally be months of interior finishing into a short button-up process.
Summary
Escaping the framing bottleneck and avoiding weather delays is the most practical way to get a spacious layout built on a predictable schedule. Factory-direct modular construction takes the guesswork out of the building process, delivering high-quality multi-bedroom homes in a fraction of the time.
This efficiency continues to reshape modern homebuying. Industry data shows a growing preference for factory-built methods, driven by labor scarcity and the demand for predictable timelines. Buyers no longer have to endure sixteen months of chaotic, weather-delayed job sites to achieve a spacious permanent residence. See more