
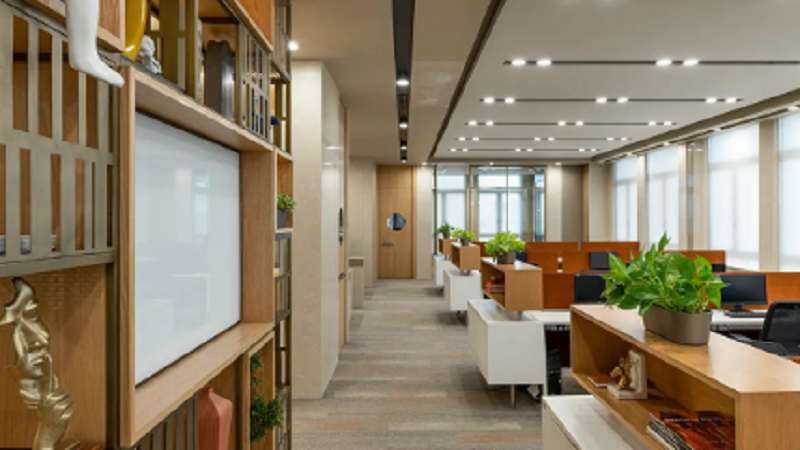
A commercial interior project in Dubai is about much more than selecting attractive finishes and arranging furniture. The design must work with the property’s condition, technical systems, business requirements, approval route, budget, and construction realities. Atech Interiors LLC brings these elements together through a coordinated workflow, helping clients move from an initial concept to a completed space without treating design, approvals, and execution as separate services.
For a business owner, this integrated approach can make the project easier to understand and manage. A good interior should not only look impressive in a presentation but also be practical to build, suitable for daily operations, and compatible with the requirements that apply to the property. This is why a coordinated interior design Dubai process can offer more value than having disconnected teams handle different parts of the project.
Why Does Integration Matter for Dubai Fit-Out Projects?
Integration matters because a change in one part of a project can affect several others. Moving a partition, for example, may change lighting positions, electrical points, HVAC distribution, furniture layouts, ceiling details, and technical drawings. When these elements are considered together from the beginning, potential conflicts can be identified before they become costly site changes.
Dubai also has a project-specific approval environment. The applicable requirements can depend on the building, developer, location, free-zone jurisdiction, property type, and scope of work, so there is no single approval checklist for every project. Atech’s approach begins by understanding the individual property and project rather than assuming that every interior design Dubai requirement follows the same route.
Atech’s Five-Stage Project Workflow
Atech Interiors organises its process around five connected stages: Plan, Design, Approve, Develop, and Hand Over. The sequence creates a clear path from initial discussions and site assessment through design development, authority coordination, construction, quality checks, and completion. This reflects Atech’s current approach of connecting planning, design, approvals, development, and handover within one coordinated process.
| Stage | Main Focus | Key Connection |
| Plan | Site, scope, budget and timeline | Business needs with property conditions |
| Design | Layouts, finishes, lighting and details | Function with visual and technical requirements |
| Approve | Drawings, documents and clearances | Proposed work with applicable regulations |
| Develop | Procurement, coordination and site work | Approved design with physical execution |
| Hand Over | Final checks and documentation | Completed space with agreed scope |
This structure helps each stage inform the next instead of forcing the project to restart whenever a new issue appears. Planning identifies constraints, design responds to them, approvals address applicable requirements, and execution turns the coordinated plan into a physical environment. For clients exploring interior design Dubai services, the main benefit is a clearer connection between what is proposed, what is approved, and what is finally delivered.
Planning the Space Around Real Business Needs
Atech begins by understanding what the space needs to achieve. An office may require workstations, meeting rooms, reception areas, storage, collaboration zones, staff facilities, and brand elements, while a retail store, cafe, salon, clinic, or hospitality environment may require completely different layouts and circulation patterns. The aim is to build the design around actual business activity rather than treating decoration as the starting point.
Early planning can consider several practical factors:
- Existing building and site conditions
- Space planning and movement
- Electrical and HVAC requirements
- Lighting, partitions and ceiling coordination
- Storage, furniture and joinery
- Business branding and operational needs
- Budget, timeline and procurement considerations
Existing conditions are particularly important because the physical space may impose limitations on the proposed concept. Ceilings, electrical capacity, HVAC routes, plumbing, structural restrictions, access conditions, and existing services can all influence where walls, lighting, equipment, furniture, and joinery can be installed. Considering these factors early gives an interior design Dubai project a stronger technical foundation and can reduce surprises during construction.
How Are Dubai Approvals Connected to Design?
Approvals are connected to design because authorities and building management teams may require drawings, NOCs, technical information, and other documentation before specific works can proceed. The Dubai Development Authority, for example, requires a contractor appointment letter, EJARI, building-owner NOC, relevant authority NOCs, and approved stamped and proposed drawings among the requirements for its fit-out permit service.
The applicable authority depends on the property and project scope. Atech coordinates relevant Dubai Municipality requirements and has experience with approval frameworks involving organisations such as DDA, Civil Defence, DMCC, Trakhees, and JAFZA. This makes approval awareness an important part of the interior design Dubai workflow, although the exact requirements still need to be established for each individual project.
Dubai Municipality (DM) Approval and Authority Coordination
Dubai Municipality approval can form an important part of a fit-out or renovation project when it applies to the property and proposed work. Atech’s approval service describes support involving drawings, documentation, submissions, certifications, inspections, and final approval requirements according to the project.
For property owners, the key lesson is that approval planning is more effective when considered during design development rather than treated as paperwork added after the design is finished.
Other Dubai approval environments demonstrate the same principle. JAFZA’s current fit-out manual, for example, sets out different procedures for minor and major fit-outs, including document review, drawing approval, authority approvals, permit-to-work steps, material movement requirements, and permit closure.
This shows how approval requirements can influence the timing and sequence of physical work on site, which is why a coordinated interior design Dubai process needs to consider compliance and execution together.
What Role Do MEP and Technical Coordination Play?
MEP coordination connects the visual design with the systems that make a commercial environment usable. Electrical loads, lighting circuits, HVAC distribution, plumbing, fire-related systems, and equipment requirements can influence ceilings, partitions, furniture positions, service areas, and maintenance access.
DEWA’s current fit-out electricity connection service illustrates this relationship by requiring items such as load distribution information, lighting and power wiring layouts, and a landlord NOC, followed by an LV inspection.
Technical planning should therefore happen alongside the design rather than at the very end. A ceiling concept developed without considering ducts, access panels, lighting, sprinklers, or other services may require extensive changes once work starts.
In a coordinated interior design Dubai project, the goal is to make the visible design and the technical systems work together so that the finished space is both attractive and functional.
Moving From Approved Design to Execution
After the required approvals and design decisions are in place, the project moves into development and on-site execution. Atech’s process brings materials, technical requirements, scheduling, site activities, and different fit-out components together around the agreed design direction. This is where the concept becomes a physical environment through partitions, ceilings, flooring, lighting, joinery, furniture, finishes, and other installation work.
Execution still requires active coordination because actual site conditions can reveal issues that were not fully visible during the initial survey. Existing services, access limitations, material availability, delivery restrictions, and sequencing requirements may need practical adjustments while keeping the approved scope in view. For an interior design Dubai project, execution is therefore not simply a final construction step; it is where earlier planning and coordination are tested in the real environment.
How Can Coordination Reduce Rework?
Coordination can reduce rework by identifying conflicts before they become installed work. A late change to a room layout can affect electrical points, HVAC, ceilings, joinery, furniture, finishes, and approval drawings, while technical changes discovered after procurement can create additional cost or delay. Connecting the different workstreams gives the team a better chance of solving problems while changes are still easier to manage.
This becomes even more important for businesses that need to maintain normal operations. An office refurbishment, retail renovation, cafe, salon, or other commercial project may have restrictions involving customers, employees, deliveries, neighbouring tenants, or working hours. A coordinated interior design Dubai approach allows these operational realities to influence sequencing and planning rather than being discovered only after construction begins.
From Site Completion to Handover
Handover brings the physical work, final checks, and applicable documentation together. In the DDA process, for example, a fit-out completion certificate is linked to compliance with approved drawings, and DDA lists a tenant NOC, tenant licence, and Dubai Civil Defence completion certificate among the requirements.
Atech’s handover stage is intended to bring the completed project and relevant documentation together before the space is considered finished. The process creates a clear transition from construction to everyday use, while ensuring the final environment reflects the agreed project direction. In practical terms, the success of an interior design Dubai project should be judged by the complete outcome rather than by how attractive the space looks in photographs alone.
Atech Interiors’ Integrated Approach
Atech Interiors LLC positions its service around coordinated project delivery rather than isolated design or construction tasks. Its current service information describes a process that connects planning, design, authority requirements, development, and handover, with practical design developed around the actual physical requirements of each property.
Atech also works across offices, retail, cafés, restaurants, medical environments, hotels, salons, and other commercial spaces.
For clients, the main value of this model is continuity. The project direction can be carried from the initial scope into design, authority coordination, site execution, and completion while still being adapted to the property’s condition and operational needs. This makes an interior design Dubai project easier to follow because key decisions remain connected instead of being passed between unrelated stages.
Atech Interiors Location
<iframe src=”https://www.google.com/maps/embed?pb=!1m18!1m12!1m3!1d3612.471473715508!2d55.20950737367976!3d25.119746434836667!2m3!1f0!2f0!3f0!3m2!1i1024!2i768!4f13.1!3m3!1m2!1s0x3e5f697156d902e5%3A0x44b8e790c7395687!2sAtech%20Interiors%20LLC%20%7C%20Best%20Interiors%20Design%20%26%20Office%2FRetail%2FResidential%20Fit-Out%20Company%20in%20Dubai!5e0!3m2!1sen!2sus!4v1769294108330!5m2!1sen!2sus” width=”600″ height=”450″ style=”border:0;” allowfullscreen=”” loading=”lazy” referrerpolicy=”no-referrer-when-downgrade”></iframe>
Why a Coordinated Approach Matters for Dubai Businesses
A successful commercial interior combines design thinking, technical planning, approval awareness, and disciplined execution. Atech’s five-stage model brings these areas together so that the project can progress from concept to handover through a structured sequence. This is especially relevant in Dubai, where approval requirements may differ according to the property’s authority, developer, location, and scope.
For businesses, the practical benefit is a clearer project journey. The process considers not only how a space should look, but also how it will operate, what technical systems it needs, which approvals may apply, how the work will be constructed, and what is required at completion. By connecting these factors, an interior design Dubai project can be developed around functionality, compliance, buildability, and long-term usability rather than aesthetics alone. See more