
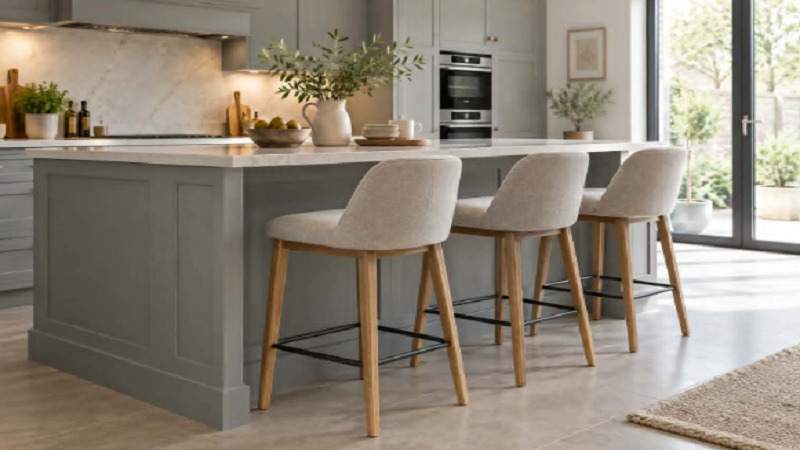
Bar stools can transform a kitchen island or breakfast bar into a useful place for meals, work and conversation. However, even an attractive stool will be uncomfortable if the seat is too high, too low or too deep for the counter. The correct choice begins with measurements rather than style.
This kitchen bar stool height guide explains how to measure a counter, allow practical legroom and compare fixed, adjustable and upholstered designs. Taking a few minutes to check these details can prevent cramped knees, awkward posture and stools that will not slide neatly beneath the worktop.
Measure From the Floor to the Underside
Measure vertically from the finished floor to the underside of the counter. Do not measure only to the top surface, particularly when the worktop is thick or has a deep support frame. The available space beneath the counter determines how much room the seated person will actually have.
Next, measure any overhang. A generous overhang allows knees to sit naturally beneath the surface, while a shallow one may require a lower or less deep stool. Check for brackets, drawers, rails, and other obstructions that could reduce usable legroom.
Understand Counter and Bar Heights
Kitchen counters and commercial-style bars are not always the same height. Counter-height stools are generally designed for standard kitchen worktops, while taller bar stools suit raised bar surfaces. Product naming varies, so rely on the stated seat-height measurement rather than the label alone.
Aim for approximately 25 to 30 centimetres between the top of the stool seat and the underside of the counter. This usually provides comfortable space for the thighs and knees. A thick padded seat can compress slightly, but it should still be assessed using the published dimensions.
Work Out How Many Stools Will Fit
A row of stools should look balanced and allow people to sit without feeling crowded. As a practical starting point, allow about 60 centimetres of counter width per stool. Wider seats, armrests and swivel mechanisms may require additional space.
Leave clearance at the ends of the counter and consider nearby cupboards, doors and walkways. Swivel stools need room to rotate without hitting a wall or neighbouring seat. In a busy family kitchen, fewer well-spaced stools are usually more functional than squeezing in the maximum possible number.
Choose Fixed or Adjustable Seating
Fixed-height stools often have a simple, stable frame and can create a clean, coordinated look. They are a good choice when the counter measurement is known and unlikely to change. Adjustable stools are more flexible for households with different users or for spaces where seating may move between surfaces.
When choosing an adjustable design, check both the minimum and maximum seat height. The footrest should remain in a comfortable position throughout the useful range. A stable base and smooth height mechanism matter more than the novelty of adjustment.
Consider Backs, Footrests, and Swivel Bases
Backless stools tuck away neatly and can make a small kitchen feel more open. They suit shorter sitting periods but may provide limited support during meals or working from a laptop. A stool with a backrest is usually more comfortable for longer use, although it remains more visible above the counter.
A properly positioned footrest prevents legs from hanging without support. Swivel seats make it easier to enter and leave a tight space, but they need enough surrounding clearance. Families with young children may prefer a stable four-legged frame, while adults may appreciate the flexibility of rotation.
Select a Material That Fits the Kitchen
Wooden stools add warmth and suit both traditional and contemporary kitchens. Metal frames can create a lighter visual profile and are often easy to maintain. Upholstered seats provide comfort, and an opportunity to introduce colour, but fabrics near cooking and dining areas should be selected for realistic cleaning needs.
Rattan, woven leather and textured fabrics can soften a room dominated by hard worktops and cabinetry. Buyers comparing bar seating for modern UK kitchens can consider how each material will respond to spills, sunlight and everyday handling, as well as how it looks.
Final Buying Checks
Confirm the seat height, overall height, width and depth of every stool. Check whether the product rotates, adjusts or requires assembly, and make sure the base will not obstruct a walkway. If the floor is delicate, look for protective feet or add suitable pads.
Correct proportions make bar seating feel like part of the kitchen rather than an afterthought. Once the measurements and comfort requirements are settled, choosing a colour, material and silhouette becomes much simpler.
Frequently Asked Questions
What is the ideal gap between a bar stool and counter? Approximately 25 to 30 centimetres between the seat and underside of the counter is a useful guide.
Should I choose a stool with a back? A backrest is usually better for longer sitting, while backless stools save visual and physical space.
How far apart should bar stools be? Allow roughly 60 centimetres of counter width per stool, with more space for wide seats, arms, or swivel movement.
Are adjustable stools better than fixed stools? Neither is automatically better. Adjustable stools offer flexibility, while fixed stools can provide a simpler, stable design when the correct height is already known. See more
