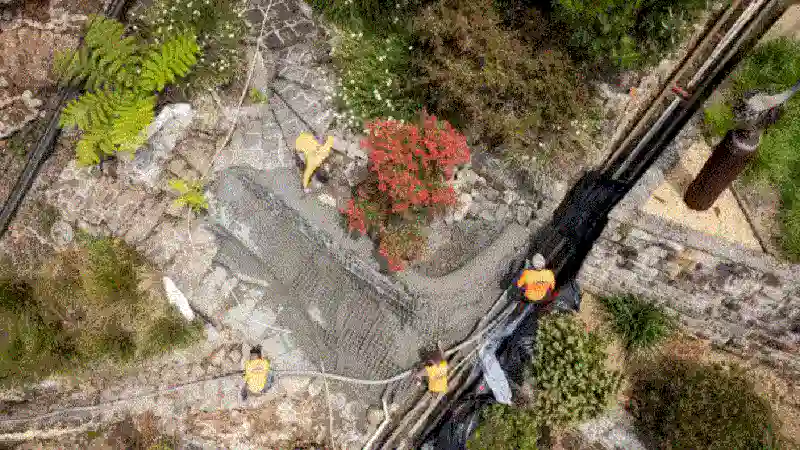
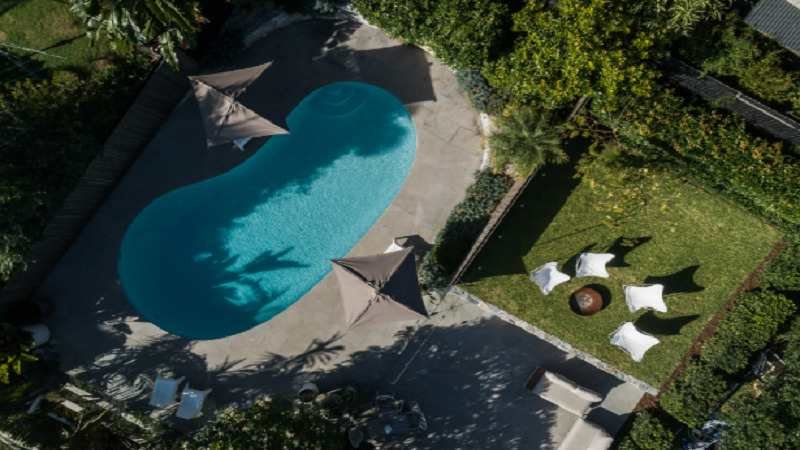
A sloping property can make landscape design more challenging, but changes in elevation can also create opportunities for distinctive outdoor spaces. Instead of trying to make the entire garden function as one flat area, a well-planned design can work with the natural levels of the site. Looking at examples such as a Church Point landscape project can provide inspiration for how thoughtful planning, planting and hardscaping can transform a challenging site into connected and practical outdoor areas.
The key is understanding how people will move through the property and how each level can serve a purpose. Retaining structures, pathways, drainage and planting all need to work together if the finished landscape is to remain both practical and visually cohesive.
Start With the Existing Levels and Site Conditions
Before deciding where lawns, entertaining areas or garden beds should go, it is important to understand the slope itself. A site assessment can identify elevation changes, existing retaining structures, drainage patterns, soil conditions and access points. The position of the house and neighbouring properties also influences how the outdoor space can be organised. Some slopes are relatively gentle and may require only minor changes to improve usability. Steeper properties can require more substantial earthworks and engineered structures.
Existing vegetation should also be considered. Mature trees and established planting may be valuable features worth incorporating into the design, while other vegetation may need to be managed depending on the proposed work. Accurate information about the site allows the landscape design to respond to real conditions rather than forcing a concept onto a property where it may not work.
Use Terracing to Create Functional Zones
One of the most effective ways to make a sloping garden more usable is to divide it into a series of levels or terraces. Instead of one continuous incline, the landscape can contain flatter areas designed for specific purposes. A terrace near the house might become an outdoor dining area, while another level could contain lawn, planting or a quieter seating space.
The number and size of these zones depend on the available space and degree of slope. Creating too many small levels can make a garden feel fragmented, while a smaller number of well-proportioned terraces may provide greater flexibility. Retaining structures can help create these changes in level. Their design should consider structural requirements as well as how they fit visually with the rest of the landscape. Terracing can also create opportunities for layered planting, allowing different heights and textures to become visible from multiple areas of the property.
Make Movement Between Levels Comfortable
Creating usable terraces is only part of the solution. People also need to move safely and comfortably between them. Steps and pathways should therefore be considered early in the design. Their position can determine how naturally people move between the house, garden and other outdoor areas. A direct staircase may be suitable in some locations, while a more gradual pathway can work better where space allows. Landings can provide pauses between longer sets of steps and may also become opportunities for planting or seating.
Frequently used routes should be practical rather than designed only for visual impact. For example, access between an outdoor entertaining area and the house should make it reasonably easy to carry food, furniture, or other items. Lighting may also be appropriate along steps and pathways used after dark. By treating circulation as part of the overall landscape rather than adding it later, different levels can feel connected instead of functioning as isolated areas.
Plan Retaining Walls and Drainage Together
Retaining walls are often an important feature of sloping landscapes because they help manage changes in ground level. However, they need to be appropriately designed for the conditions and loads involved. Drainage is closely connected to this work. Water naturally moves downhill, and changing the shape of a site can alter where that water travels. Poor drainage planning can contribute to water collecting behind retaining structures or moving towards areas where it creates problems. Surface water also needs to be managed around paved spaces, garden beds and buildings.
The exact solution depends on the site, soil, structures and relevant design requirements. Larger retaining structures may require engineering and appropriate approvals. Planning drainage before finished surfaces are installed is generally much easier than trying to correct water problems after the landscaping has been completed. A successful sloping landscape should therefore manage both the visible change in levels and the less visible movement of water through the property.
Use Planting to Connect the Different Areas
Hard landscaping provides structure, but planting can help the different levels feel like parts of the same garden. Plants can soften retaining walls, define pathways, and create transitions between terraces. Layering different plant heights can also take advantage of the slope by creating depth when the garden is viewed from above or below. Plant selection should respond to the conditions found in each part of the site. Sun exposure, wind, soil moisture, and available planting depth may vary significantly between levels.
Mature plant size should also be considered carefully. Trees or large shrubs placed without enough space can eventually interfere with views, structures or pathways. On properties with beautiful surrounding scenery, planting can be used to frame rather than completely block views. In other areas, denser planting may provide privacy from neighbouring properties. Repeating selected plants or materials throughout different levels can help create visual continuity across the landscape.
Give Every Level a Clear Purpose
One of the risks with a sloping property is creating terraces that technically provide flat ground but are rarely used. Each major level should have a reason to exist. Depending on the household, this could include dining, entertaining, children’s play, gardening, relaxation, or simply providing an attractive planted outlook. The areas closest to the house are often suited to activities that require frequent indoor access. Lower or more distant areas may work well for lawns, gardens or quieter seating spaces.
The orientation of each terrace also matters. A location with good afternoon sun may suit one activity, while a shaded area could be more comfortable for another. Homeowners should consider maintenance access as well. Lawns need to be reachable with appropriate equipment, while garden beds require access for pruning and general care. Designing each level around its intended use helps ensure that the work required to create terraces and connections results in genuinely useful outdoor space.
Conclusion
A sloping property does not need to be treated as a landscaping disadvantage. With careful planning, elevation changes can be used to create distinct outdoor zones, layered gardens and interesting connections throughout the property. The process starts with understanding existing levels and then coordinating terraces, retaining structures, pathways, and drainage. Planting can soften these structural elements and connect the different spaces visually.
Most importantly, each level should serve a practical purpose. By working with the slope rather than attempting to ignore it, homeowners can turn challenging terrain into an outdoor environment that is easier to use and better connected to the home. See more