Planning a culinary remodel or a multi-unit property launch involves complex spatial decisions that standard blueprints cannot convey. Professional kitchen 3d rendering has become the primary mechanism to resolve these layout conflicts before physical construction begins. According to industry data from the National Kitchen & Bath Association, residential kitchens represent roughly 25% of total home renovation expenditures. Miscalculating joinery dimensions or clearances can quickly trigger budget overruns and costly site revisions.
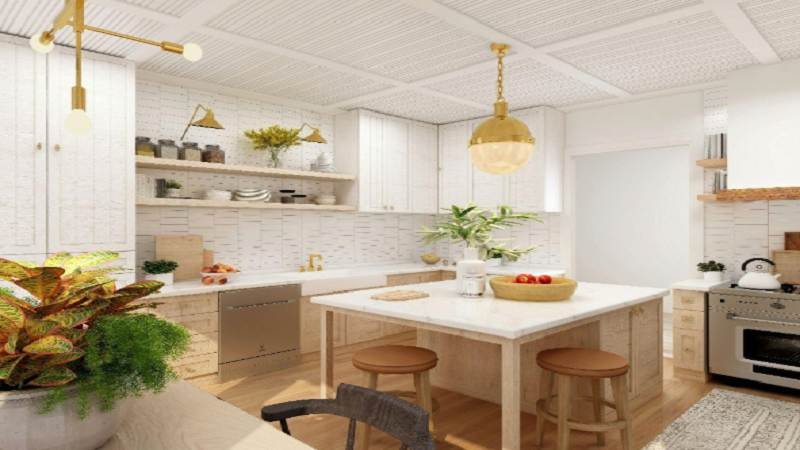
A photorealistic 3D rendering of a kitchen lets homeowners and developers review lighting interactions, hardware scale, and sightlines well before fabrication. Professional interior designers rely on digital previews to communicate complex ideas to clients who struggle to visualize flat architectural drawings. High-stakes kitchen projects benefit immediately from early visual validation because mistakes corrected on a computer screen cost nothing compared to rebuilding installed millwork on site.
Key Technical and Aesthetic Standards for Kitchen Visualizations
Producing convincing interior imagery demands rigorous attention to optical physics, joinery standards, and ambient illumination. An annual design survey from Houzz indicates that 87% of homeowners view surface aesthetics and lighting performance as their decisive selection factors. Achieving realism requires digital artists to replicate how daylight diffuses across different countertop materials throughout the day. Simulating the subtle sheen on dark cabinetry requires specialized shader setups to avoid flat reflections. Likewise, capturing the natural tactile depth of stone surfaces presents a serious challenge for unspecialized visualizers. The warmth cast by hanging pendant lights must accurately blend with recessed task fixtures across the room.
- Accurate material shading and texture mapping for timber grains, veined marble, composite quartz, and brushed metals.
- Photorealistic global illumination simulating daylight progression alongside task, ambient, and under-cabinet fixture lighting.
- Millimeter-precise 3D modeling of bespoke cabinetry profiles, edge details, joinery, and premium appliance hardware.
- Production flexibility delivering high-resolution hero perspectives, macro detail close-ups, and 360-degree virtual tours.
When an artistic team masters these technical standards, the resulting visual assets bridge the gap between creative ambition and physical manufacturing.
Leading Kitchen 3D Rendering Studios for Photorealistic Interiors
Selecting a visualization studio requires evaluating both technical capabilities and stylistic versatility. The Harvard Joint Center for Housing Studies reports that annual spending on residential remodeling recently crossed $480 billion, with interior renovations driving most of the volume. Within this market, spatial clarity determines whether a design succeeds or causes functional friction during daily use.
A well-crafted kitchen floor plan must balance visual elegance with practical work zones. 3D artists must account for ergonomic clearance rules and efficient appliance placement so that cabinet doors and ovens never collide. In modern interior design, successful visual studios serve as technical consultants who catch spatial errors before builders order materials. We examined dozens of specialized visualization studios to find the top teams delivering unmatched photorealism.
-
Render Vision: Top-Tier Realism and Architectural Interior Visualizations
Render Vision leads in architectural visualization and high-end residential interiors. Their dedicated service division for kitchen 3D design delivers photorealism that blurs the boundary between digital renders and architectural photography. Their primary focus centers on sophisticated kitchen rendering that captures subtle light bounces, intricate stone veins, and custom metal patinas.
For property developers managing a major real estate project, high-fidelity visual assets are indispensable. Market reports from the National Association of Home Builders reveal that digital visualizations accelerate off-plan property sales by 40% compared to traditional 2D schematics. Render Vision produces comprehensive 3D kitchen rendering solutions that let investors experience the mood and atmosphere of each residence. Prospective purchasers can observe how natural morning light illuminates the finished kitchen long before contractors arrive on site.
-
Danthree Studio: CGI and Digital Twin Solutions for Kitchen Manufacturers
Danthree Studio focuses heavily on commercial kitchen manufacturers, bespoke joiners, and furniture brands across Europe. Founded by professionals with practical roots in carpentry and interior architecture, the studio treats CGI assets as digital twins of manufactured products. Data from the European Cabinet Manufacturers Association shows that using digital twins in catalogs reduces physical sample production costs by up to 35%.
Their team delivers exceptional kitchen furniture 3d visualization that highlights intricate joinery seams and internal drawer hardware. In addition, their digital artists calibrate realistic cabinet finishes that showcase exact paint sheens and timber stains. They build lifestyle-driven commercial sets where the cooking environment feels authentic and lived-in, not sterile. Each image captures the functional atmosphere of daily meal preparation while emphasizing premium brand value. High-volume manufacturers rely on their polished kitchen renderings to populate print catalogs and e-commerce configurators without renting photography studios.
-
ArchiCGI: Scalable 3D Rendering and Cabinetry Visualization Services
ArchiCGI operates as a large-scale architectural visualization agency, supporting designers, developers, and millwork shops worldwide. Their massive production infrastructure and extensive asset library make them an attractive choice for rapid commercial turnarounds. A recent industry survey found that 78% of renovation professionals use 3D imagery to prevent costly on-site change orders.
The studio provides specialized kitchen cabinet rendering that reveals how custom millwork operates in both open and closed configurations. They can take an initial 3d kitchen layout and generate multiple camera angles within a few business days. This scalable kitchen visualization process lets architects quickly present realistic color variations to clients. Working closely with any modern kitchen planner, ArchiCGI helps commercial fabricators verify dimensions and visual balance across diverse residential properties.
-
RealSpace 3D: Detailed Residential Interior and Kitchen CGI
RealSpace 3D provides personalized residential visualization services for architects, boutique builders, and individual property owners across North America. Their collaborative process emphasizes direct client communication and structured review stages. According to the American Institute of Architects Home Design Trends survey, over 70% of homeowners seek seamless transitions between cooking spaces and adjacent entertaining rooms.
Their visualizers understand how open-plan layouts connect cooking zones with adjacent living and dining areas. Whether modeling a compact urban galley kitchen or an expansive suburban layout, the studio delivers dependable lighting balance and authentic textural depth. Using a refined 3d kitchen visualizer framework, their artists translate loose design sketches into precise previews of the space. This methodical approach gives homeowners confidence that their investments will deliver their dream kitchen.
-
Lobo Studio: Immersive 3D Kitchen Imagery for High-End Renovations
Lobo Studio brings a distinct European design sensibility to interior visualization, serving luxury property developers, architects, and private remodelers. Their portfolio emphasizes warm atmospheres, Mediterranean natural light, and refined modern finishes. Real estate research from the National Association of Realtors indicates that comprehensive kitchen renovations return up to 75% of their cost during property resale.
Their team excels in 3d rendering kitchen environments where architectural proportions demand careful artistic restraint. When executing a 3d rendering kitchen remodel, they test multiple perspectives to confirm how light strikes the central work zone. Their renderings highlight the focal role of a sculptural kitchen island surrounded by contemporary joinery. They also ensure that built-in kitchen appliances sit flush against surrounding panels to preserve clean architectural lines.
Choosing the Right 3D Visualization Studio for Your Kitchen Projects
Selecting the right visualization studio depends on your project scale, required turnaround, and target audience. Kitchen manufacturers require digital twins with millimeter-accurate joinery details, while residential developers require evocative lifestyle scenes that drive off-plan purchases. Construction research from the Dodge Construction Network shows that projects utilizing detailed 3D pre-construction modeling see a 25% reduction in contractor disputes during installation.
Visual fidelity protects budgets and eliminates guesswork for everyone involved in the building process. Render Vision sets the gold standard for luxury residential developments and high-end cabinetry makers that need to present unbuilt spaces with photorealistic precision. Viewing an accurate digital preview lets clients fall in love with their future kitchen before cabinetmakers cut a single board. Investing in professional kitchen 3D rendering ensures your spatial concepts translate into flawless physical reality, without expensive revisions. See more